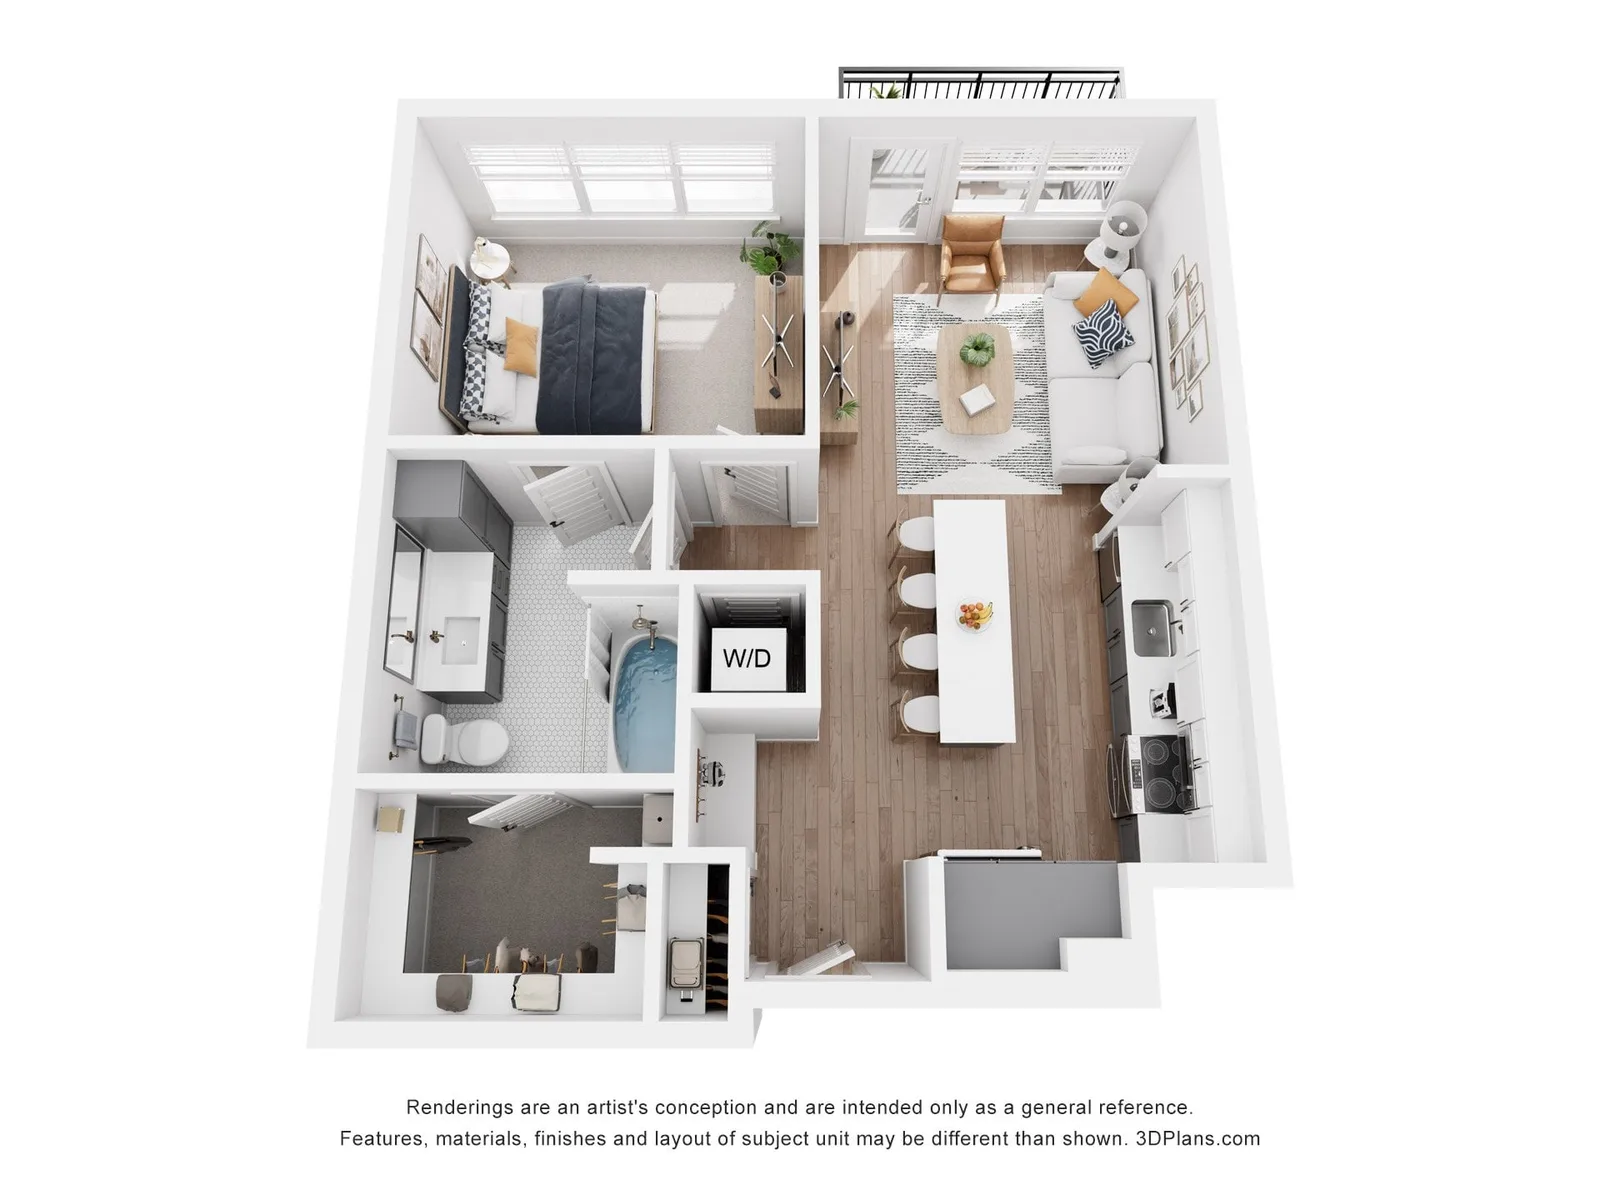
| 2251 | A1 | 1bd / 1ba
| 569 | $1,372 | $2.41 | Now | 6 WEEKS FREE Up $21 since Sep 24 |
| 2257 | A1 | 1bd / 1ba
| 569 | $1,372 | $2.41 | Now | 6 WEEKS FREE Up $21 since Sep 24 |
| 2521 | A1 | 1bd / 1ba
| 569 | $1,479 | $2.60 | Nov 2, 2026 | 6 WEEKS FREE |
| 2445 | A1 | 1bd / 1ba
| 569 | $1,493 | $2.62 | Oct 28, 2026 | 6 WEEKS FREE Up $11 since Sep 24 |
| 2234 | A1 | 1bd / 1ba
| 569 | $1,497 | $2.63 | Now | 6 WEEKS FREE Up $21 since Sep 24 |
| 2517 | A1 | 1bd / 1ba
| 569 | $1,503 | $2.64 | Nov 19, 2026 | 6 WEEKS FREE Up $14 since Sep 24 |
| 2419 | A1 | 1bd / 1ba
| 569 | $1,505 | $2.64 | Now | 6 WEEKS FREE Up $29 since Sep 24 |
| 2622 | A1 | 1bd / 1ba
| 569 | $1,518 | $2.67 | Oct 22, 2026 | 6 WEEKS FREE Up $11 since Sep 24 |
| 2525 | A1 | 1bd / 1ba
| 569 | $1,572 | $2.76 | Now | 6 WEEKS FREE Up $21 since Sep 24 |
| 2425 | A1 | 1bd / 1ba
| 569 | $1,581 | $2.78 | Sep 28, 2026 | 6 WEEKS FREE Up $23 since Sep 24 |
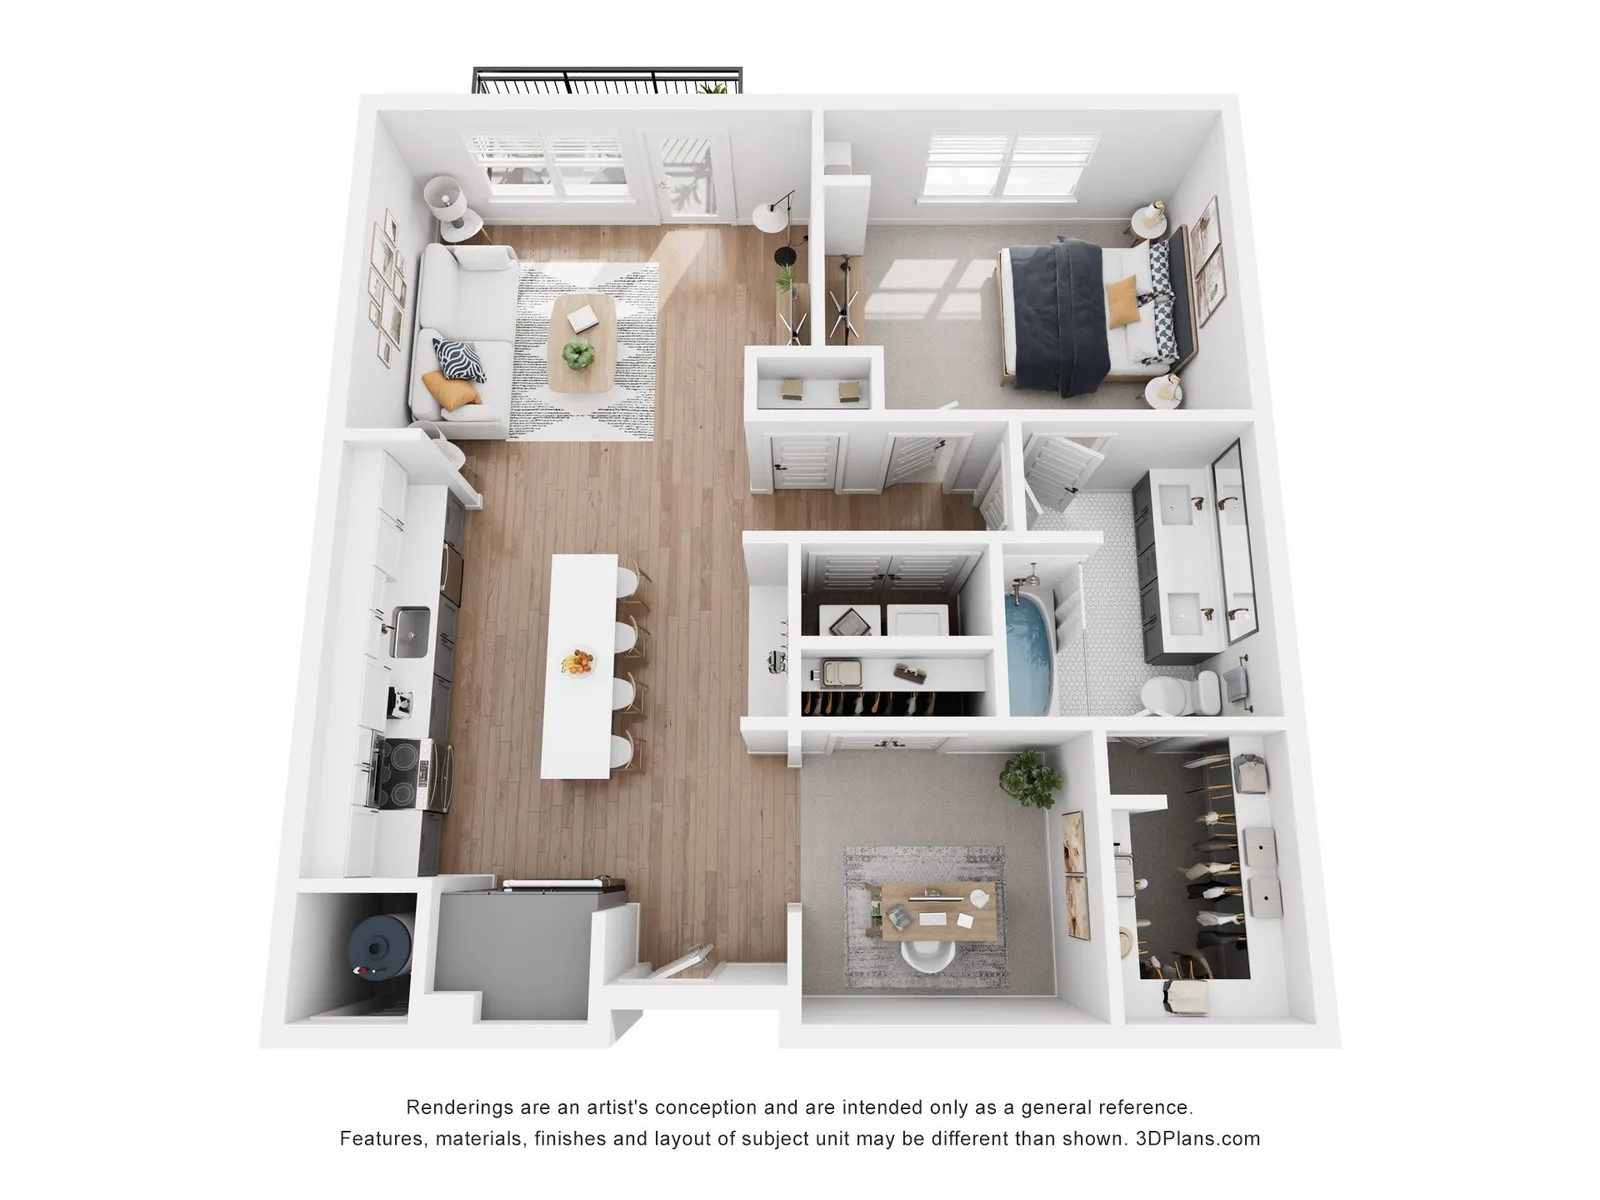
| 2308 | A4 | 1bd / 1ba
| 672 | $1,636 | $2.43 | Oct 18, 2026 | 6 WEEKS FREE Up $12 since Sep 24 |
| 2408 | A4 | 1bd / 1ba
| 672 | $1,636 | $2.43 | Oct 24, 2026 | 6 WEEKS FREE Up $12 since Sep 24 |
| 2216 | A10 | 1bd / 1ba
| 738 | $1,681 | $2.28 | Now | 6 WEEKS FREE Up $21 since Sep 24 |
| 2239 | A5 BalconyWalk-in closet | 1bd / 1ba
| 672 | $1,682 | $2.50 | Dec 7, 2026 | 6 WEEKS FREE |
| 2409 | A5 BalconyWalk-in closet | 1bd / 1ba
| 672 | $1,682 | $2.50 | Dec 13, 2026 | 6 WEEKS FREE |
| 2405 | A5 BalconyWalk-in closet | 1bd / 1ba
| 672 | $1,693 | $2.52 | Nov 18, 2026 | 6 WEEKS FREE Up $17 since Sep 24 |
| 2355 | A11 | 1bd / 1ba
| 752 | $1,700 | $2.26 | Now | 6 WEEKS FREE Up $22 since Sep 24 |
| 2707 | A5 BalconyWalk-in closet | 1bd / 1ba
| 672 | $1,718 | $2.56 | Nov 28, 2026 | 6 WEEKS FREE |
| 1307 | A7 | 1bd / 1ba
| 697 | $1,746 | $2.51 | Now | 6 WEEKS FREE Up $21 since Sep 24 |
| 1407 | A7 | 1bd / 1ba
| 697 | $1,756 | $2.52 | Nov 21, 2026 | 6 WEEKS FREE Up $18 since Sep 24 |
| 2248 | A10 | 1bd / 1ba
| 738 | $1,833 | $2.48 | Dec 16, 2026 | 6 WEEKS FREE |
| 2304 | A9 | 1bd / 1ba
| 738 | $1,844 | $2.50 | Now | 6 WEEKS FREE Up $31 since Sep 24 |
| 2333 | A15 BalconyWalk-in closet | 1bd / 1ba
| 882 | $1,882 | $2.13 | Nov 13, 2026 | 6 WEEKS FREE |
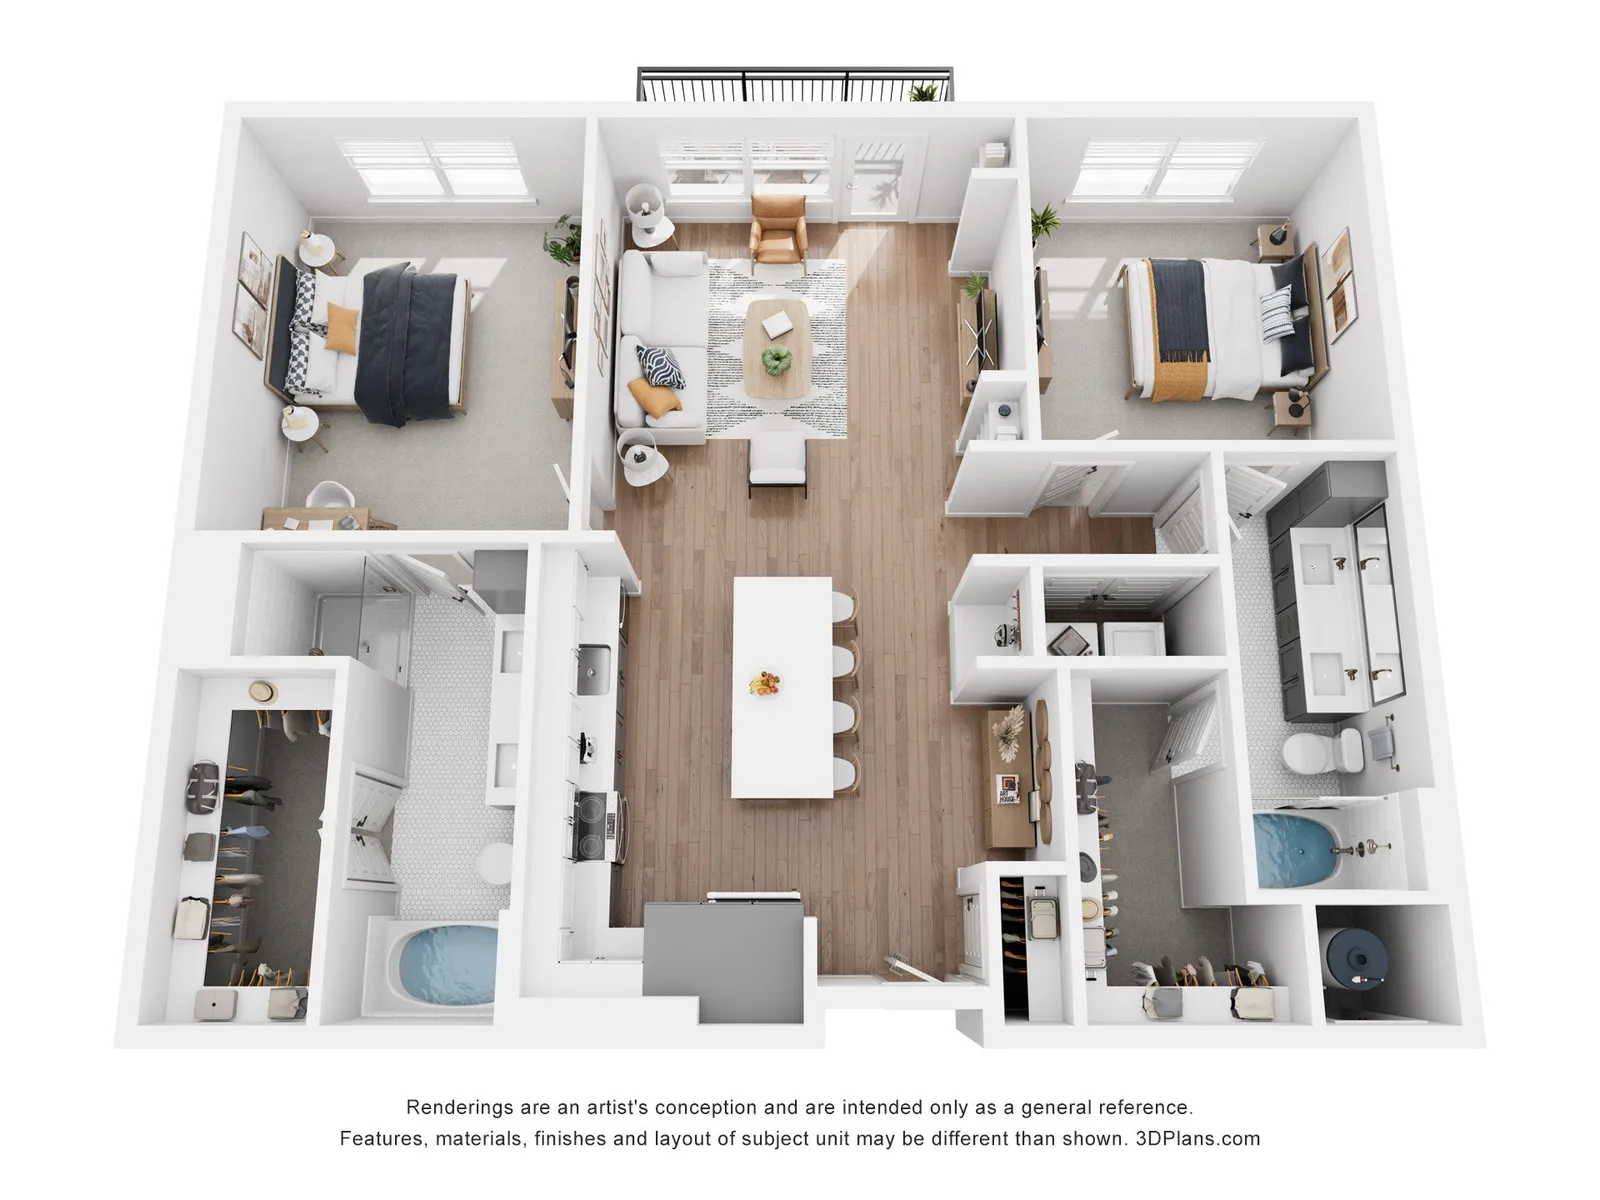
| 1502 | B1 | 2bd / 2ba
| 926 | $1,947 | $2.10 | Now | 6 WEEKS FREE |
| 1402 | B1 | 2bd / 2ba
| 926 | $2,075 | $2.24 | Now | 6 WEEKS FREE Down $22 since Sep 24 |
| 2503 | B2 | 2bd / 2ba
| 1,110 | $2,297 | $2.07 | Oct 1, 2026 | 6 WEEKS FREE |
| 2413 | B4 BalconyWalk-in closet | 2bd / 2ba
| 1,153 | $2,371 | $2.06 | Nov 21, 2026 | 6 WEEKS FREE |
| 2524 | B7 | 2bd / 2ba
| 1,330 | $2,641 | $1.99 | Nov 4, 2026 | 6 WEEKS FREE |
| 2301 | B9 | 2bd / 2ba
| 1,430 | $2,747 | $1.92 | Now | 6 WEEKS FREE |