
Updated
Residences at Saltillo
1211 E. 5th Street, Austin, TX 78702
Live pricing, refreshed
59
Units Listed
$1,099
Starting at
$1,795
Average
$2,889
Highest
$2.57
Per Sq Ft
Avg Days Listed
How does this compare? View Govalle rent trends
Beds
Pricing by Bedroom
Studio
$1,273
from $1,099 · 17 units
~419 sqft avg
1 Bed
$1,828
from $1,622 · 33 units
~713 sqft avg
2 Bed
$2,657
from $2,459 · 9 units
~1,176 sqft avg
Specials Available 59 units
Up to 6 Weeks FREE
Specials also ran here in March, April, May and June.
Rent Distribution
Price by Bedroom
Price Breakdown
Rent by Unit
Price vs. Square Footage
Price History
Timeframe
Property Price Trend
Units with Price Changes (69)
Largest 8 movers of 69
Last 15 days
Estimated Building Revenue
How is this calculated?
Rental revenue model
We follow each unit's listing activity at this building every day. When a unit stops being listed, we assume it leased at its last listed rent, adjusted for any advertised move-in special. Revenue is the sum of those assumed lease rents across the building's occupied units.
- Building size: stated by the property itself
- Occupancy: building size minus currently listed units
- Rents: observed lease-offs first, current asking rents as fallback
These are research estimates, not financial statements from the operator. Confidence: high (building size is reported).
Est. Monthly Revenue
$1.2M
$14M annual run rate
Est. Occupancy
91%
of about 692 units (reported building size)
Effective Rent on New Leases
$1,858
vs $1,795 current asking
Recent Lease Activity
258 units tracked; 199 assumed leased, 59 listed nowSee which units leased, when they left the market, and the rent they leased at.
Unlock with ProProperty Intelligence
How is this calculated?
Negotiation Leverage Score (0-100)
Based on 5 observable signals from the property's listing data:
- +30 pts: 15+ units currently listed
- +25 pts: Active move-in specials
- +20 pts: Deep discounts (>$150/mo off)
- +15 pts: 5+ distinct floor plans
- +10 pts: 25+ units listed
All signals come directly from the property's own listings. Occupancy and building size appear only in the Estimated Building Revenue section, and only when the building size is stated by the property or our unit-level observation history is deep enough to model it.
Listed Units
59
Very high availability
16 floor plans
Move-in Specials
59
59 units with active promos
Use competing promos as leverage
Negotiation Leverage
Strong leverage
High availability and active promos suggest this building is eager to fill units.
Price vs. Govalle
Neighborhood Corazon $659 MAA East Austin $858 $1,375 Sentral East Austin at 1630 E. Sixth | Austin Apartments $1,395 Platform $1,430 The Guthrie $1,454 Eastpoint $1,530 Lenox 7th $1,548 The Weaver $1,600 The Arnold $1,673
Residences at Saltillo $1,099
Villas On Sixth Apartment Homes Comparing 11 apartments in Govalle. Click any bar to view that building.
See Govalle rent trends on the Austin, TX map Explore Austin, TX on the interactive map
Available Units
Studio / 1 Bath E1 - SMART
$1,099/mo
324 ft² · $3.39/ft² · #1-1346
$972/mo with promo
Down $77 since Sep 24 (was $1,176)
Studio / 1 Bath E1 - SMART
$1,099/mo
324 ft² · $3.39/ft² · #1-1403
$972/mo with promo
Down $77 since Sep 24 (was $1,176)
Studio / 1 Bath E1 - SMART
$1,099/mo
324 ft² · $3.39/ft² · #1-1446
$972/mo with promo
Down $77 since Sep 24 (was $1,176)
Studio / 1 Bath E1 - SMART
$1,099/mo
324 ft² · $3.39/ft² · #1-1546
$972/mo with promo
Down $77 since Sep 24 (was $1,176)
Studio / 1 Bath E1 - SMART
$1,099/mo
324 ft² · $3.39/ft² · #2-1248
$972/mo with promo
Down $77 since Sep 24 (was $1,176)
Studio / 1 Bath E1 - SMART
$1,099/mo
348 ft² · $3.16/ft² · #2-1344
$972/mo with promo
Down $77 since Sep 24 (was $1,176)
Studio / 1 Bath E1 - SMART
$1,099/mo
348 ft² · $3.16/ft² · #2-1348
$972/mo with promo
Down $77 since Sep 24 (was $1,176)
Studio / 1 Bath E1 - SMART
$1,099/mo
348 ft² · $3.16/ft² · #2-1444
$972/mo with promo
Down $77 since Sep 24 (was $1,176)
Studio / 1 Bath E1 - SMART
$1,099/mo
348 ft² · $3.16/ft² · #3-1348
$972/mo with promo
Down $77 since Sep 24 (was $1,176)
Studio / 1 Bath E1 - SMART
$1,099/mo
348 ft² · $3.16/ft² · #3-1548
$972/mo with promo
Down $77 since Sep 24 (was $1,176)
| Unit | Floor Plan | Bed/Bath | Sqft | ↑ Price | $/Sqft | Available | Listed | Details |
|---|---|---|---|---|---|---|---|---|
| 1-1346 | E1 - SMART | Studio / 1ba | 324 | $1,099 Effective: $972 | $3.39 | Now | Pro | Up to 6 Weeks FREE
Save $127/mo
Down $77 since Sep 24 |
| 1-1403 | E1 - SMART | Studio / 1ba | 324 | $1,099 Effective: $972 | $3.39 | Now | Pro | Up to 6 Weeks FREE
Save $127/mo
Down $77 since Sep 24 |
| 1-1446 | E1 - SMART | Studio / 1ba | 324 | $1,099 Effective: $972 | $3.39 | Now | Pro | Up to 6 Weeks FREE
Save $127/mo
Down $77 since Sep 24 |
| 1-1546 | E1 - SMART | Studio / 1ba | 324 | $1,099 Effective: $972 | $3.39 | Now | Pro | Up to 6 Weeks FREE
Save $127/mo
Down $77 since Sep 24 |
| 2-1248 | E1 - SMART | Studio / 1ba | 324 | $1,099 Effective: $972 | $3.39 | Now | Pro | Up to 6 Weeks FREE
Save $127/mo
Down $77 since Sep 24 |
| 2-1344 | E1 - SMART | Studio / 1ba | 348 | $1,099 Effective: $972 | $3.16 | Now | Pro | Up to 6 Weeks FREE
Save $127/mo
Down $77 since Sep 24 |
| 2-1348 | E1 - SMART | Studio / 1ba | 348 | $1,099 Effective: $972 | $3.16 | Now | Pro | Up to 6 Weeks FREE
Save $127/mo
Down $77 since Sep 24 |
| 2-1444 | E1 - SMART | Studio / 1ba | 348 | $1,099 Effective: $972 | $3.16 | Now | Pro | Up to 6 Weeks FREE
Save $127/mo
Down $77 since Sep 24 |
| 3-1348 | E1 - SMART | Studio / 1ba | 348 | $1,099 Effective: $972 | $3.16 | Now | Pro | Up to 6 Weeks FREE
Save $127/mo
Down $77 since Sep 24 |
| 3-1548 | E1 - SMART | Studio / 1ba | 348 | $1,099 Effective: $972 | $3.16 | Now | Pro | Up to 6 Weeks FREE
Save $127/mo
Down $77 since Sep 24 |
Unit Details
Chart
Floor plan layouts
Room dimensions and features as drawn on the building's own floor plans. A plan lists only what its drawing shows, so a missing item means the drawing does not state it.
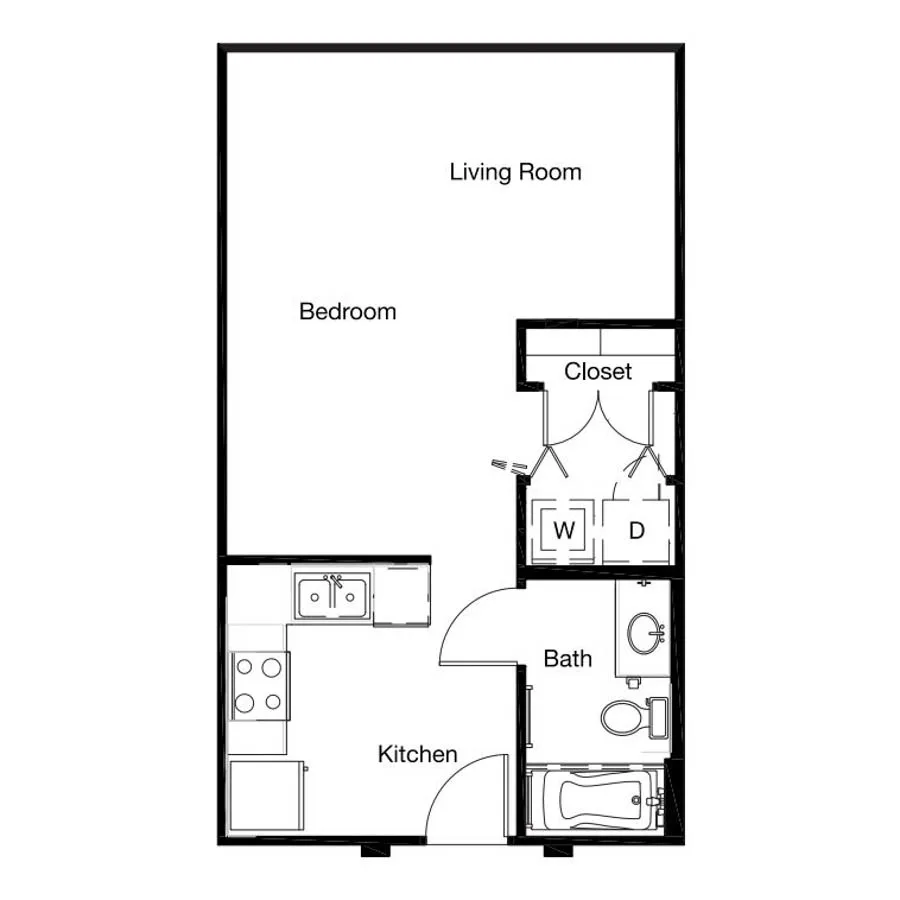
E2
Studio / 1 ba · 683 sq ft- Washer and dryer in the home
- Bathtub
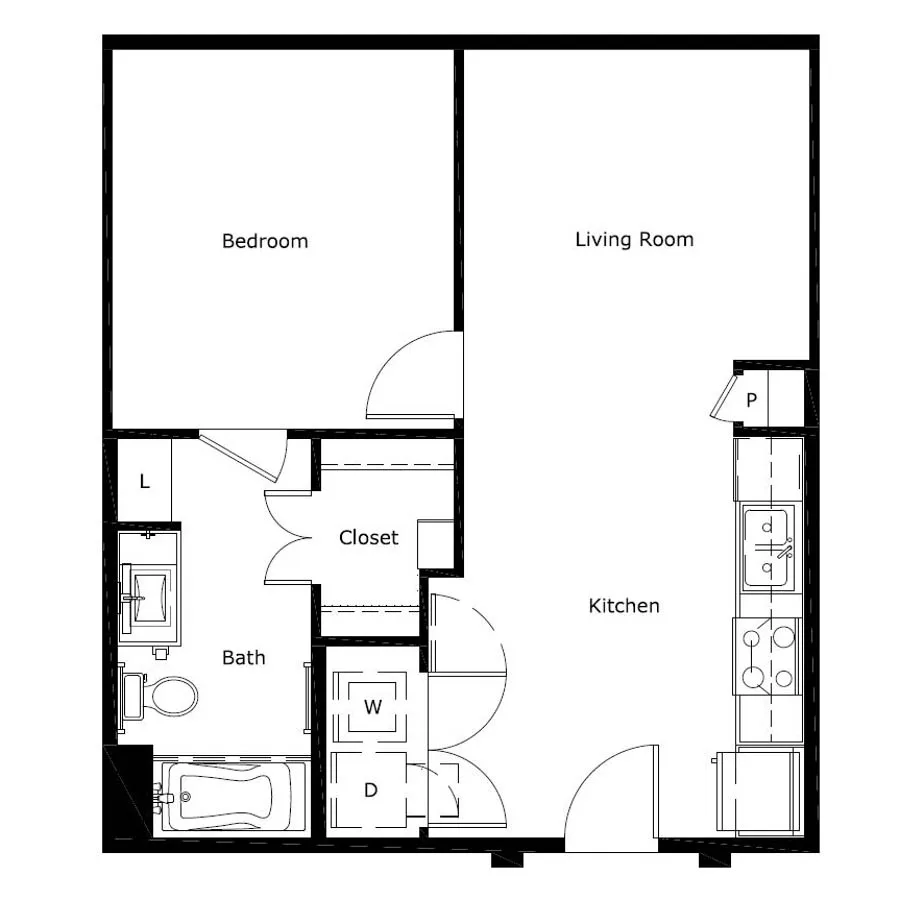
A
1 bd / 1 ba · 604 sq ft- Walk-in closet
- Primary bedroom about 130 sq ft (estimated from the drawing)
- Washer and dryer in the home
- Bathtub
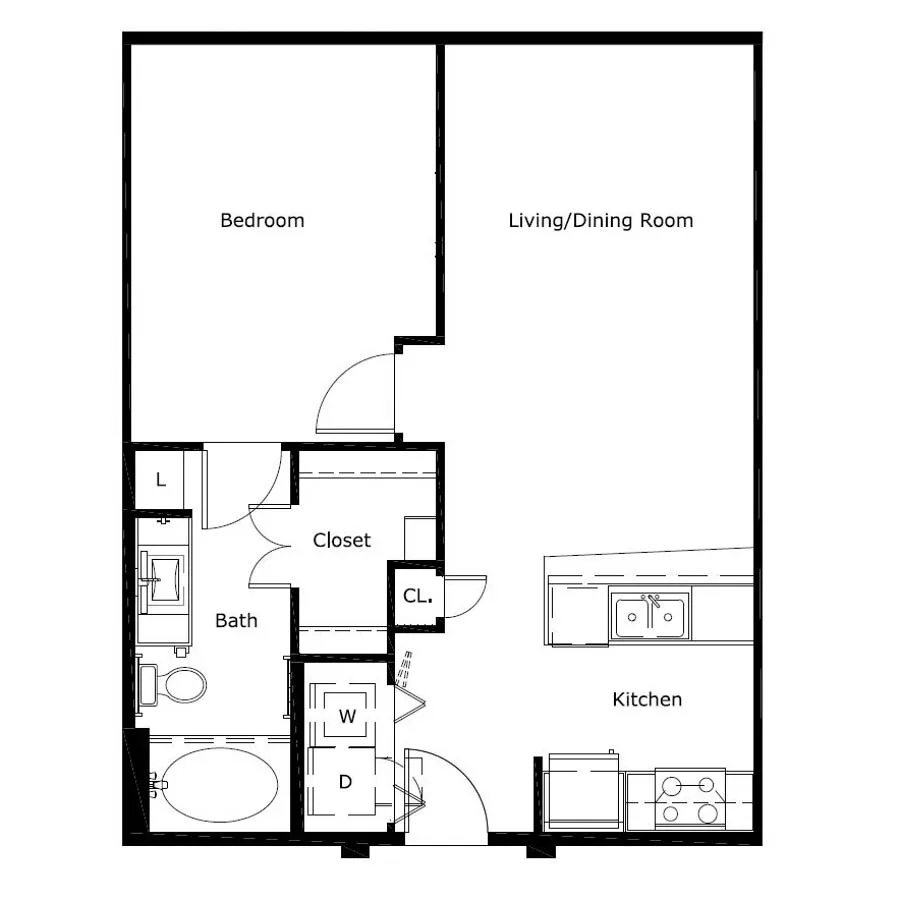
A0
1 bd / 1 ba · 673 sq ft- Walk-in closet
- Primary bedroom about 150 sq ft (estimated from the drawing)
- Washer and dryer in the home
- Bathtub
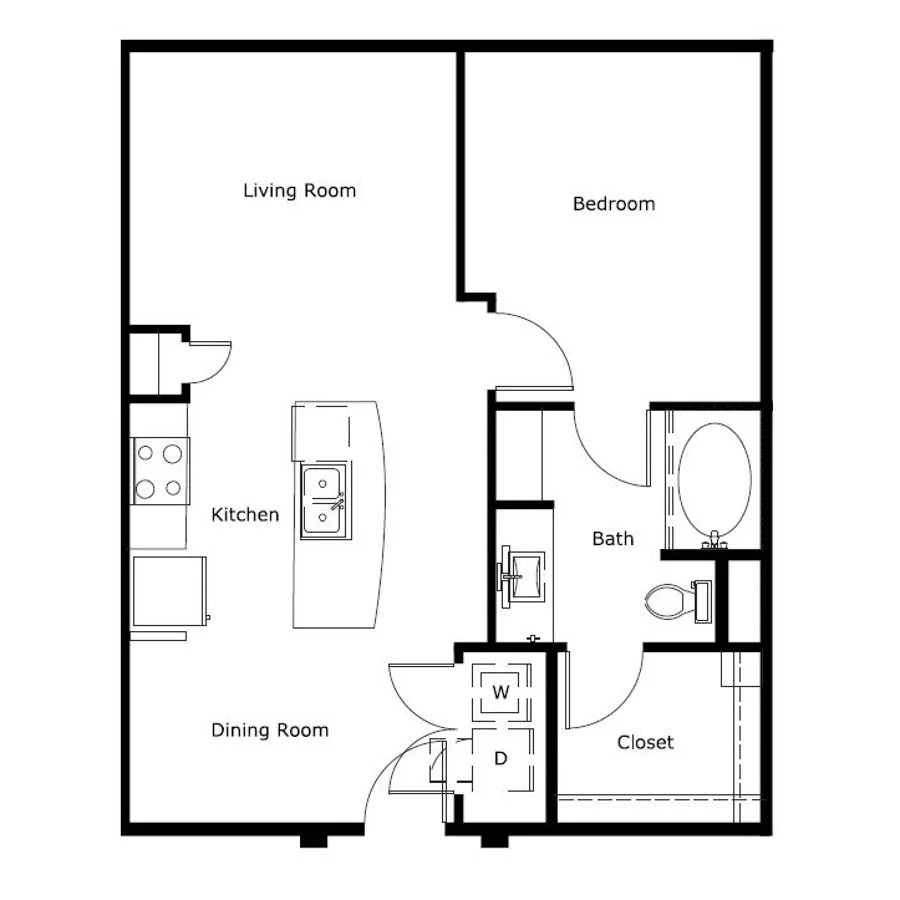
A10
1 bd / 1 ba · 702 sq ft- Walk-in closet
- Primary bedroom about 140 sq ft (estimated from the drawing)
- Kitchen island
- Washer and dryer in the home
- Bathtub
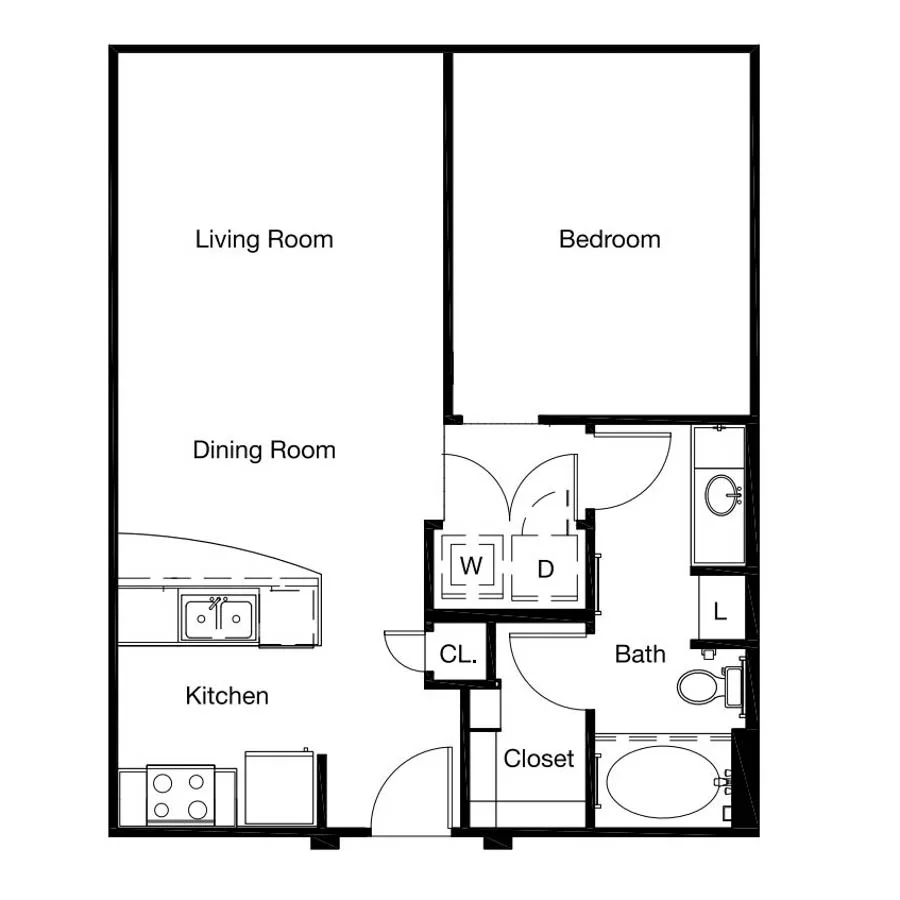
A1C
1 bd / 1 ba · 702 sq ft- Walk-in closet
- Primary bedroom about 150 sq ft (estimated from the drawing)
- Washer and dryer in the home
- Bathtub
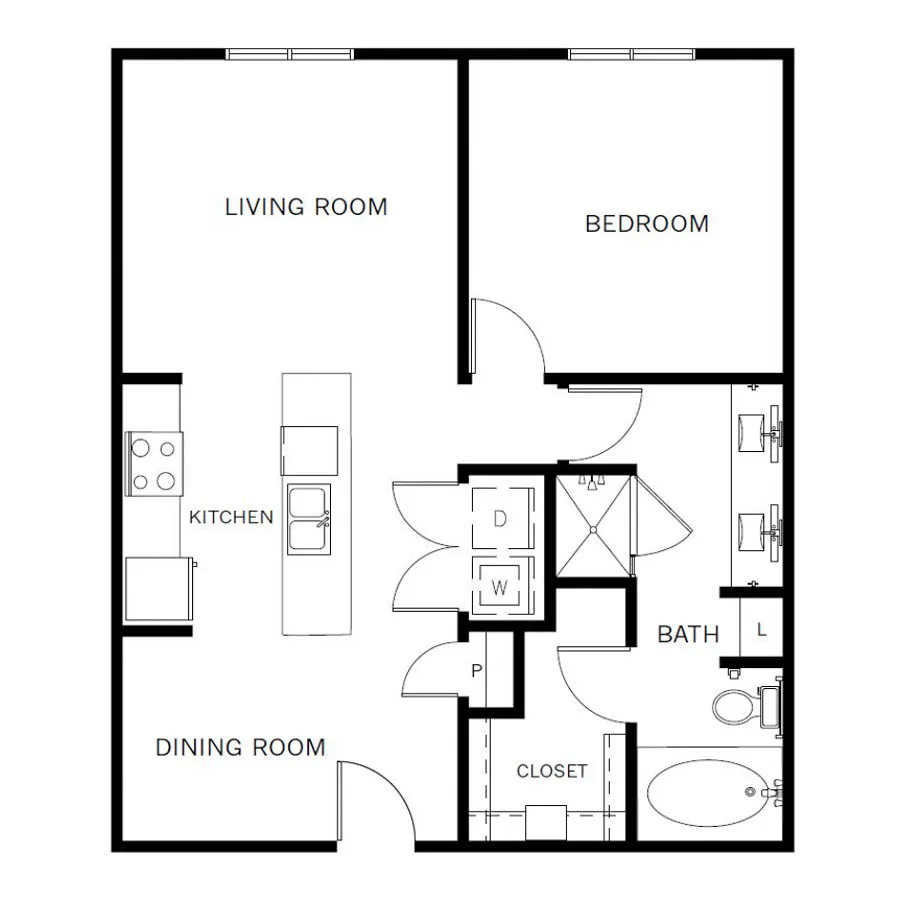
A1D
1 bd / 1 ba · 828 sq ft- Walk-in closet
- Primary bedroom about 150 sq ft (estimated from the drawing)
- Kitchen island
- Washer and dryer in the home
- Bathtub
- Double vanity
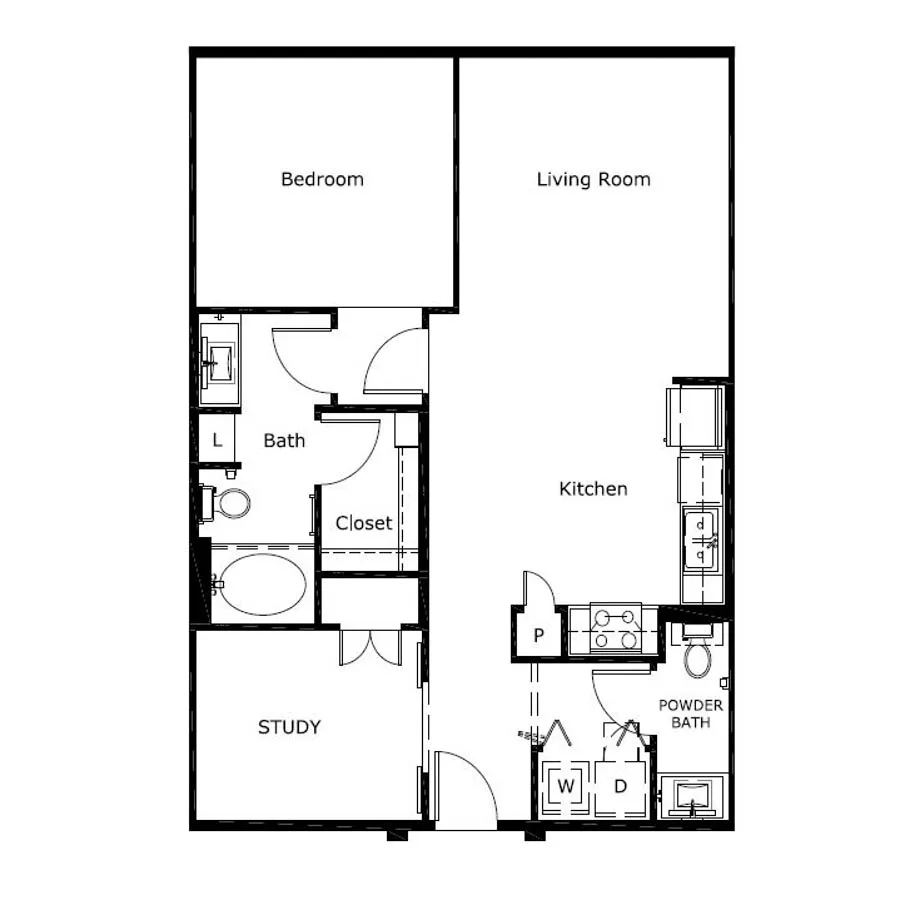
A2
1 bd / 1 ba · 908 sq ft- Walk-in closet
- Primary bedroom about 130 sq ft (estimated from the drawing)
- Den or office
- Washer and dryer in the home
- Bathtub
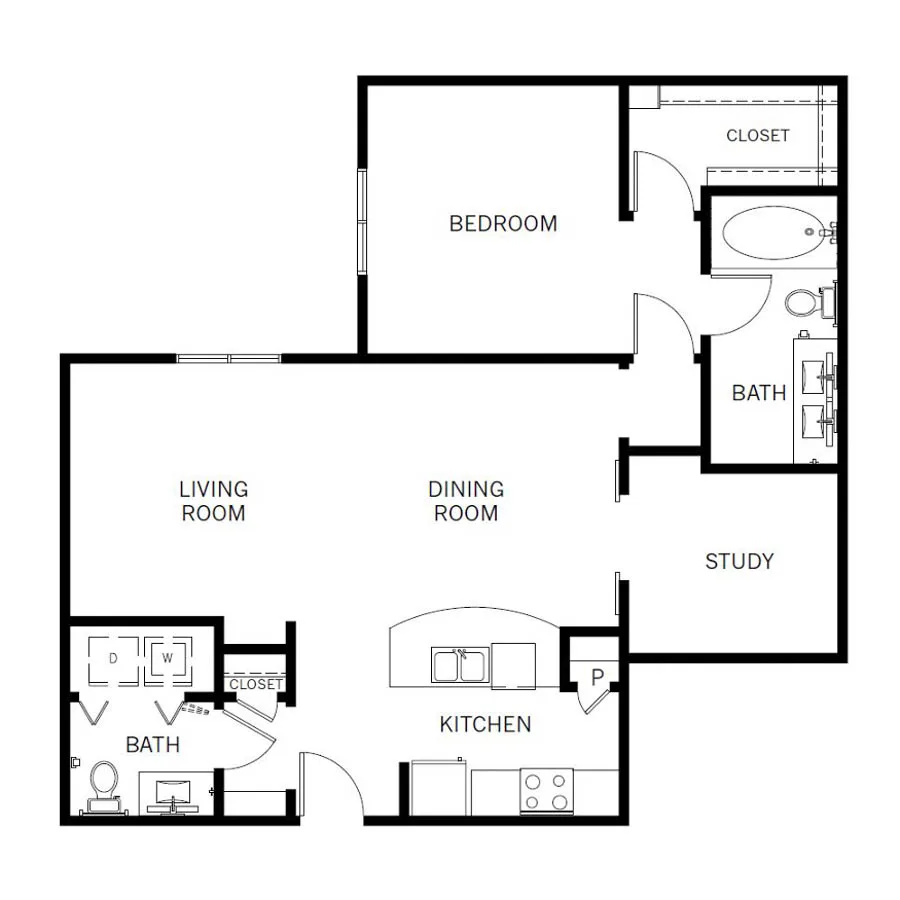
A3
1 bd / 1 ba · 1,056 sq ft- Walk-in closet
- Primary bedroom about 130 sq ft (estimated from the drawing)
- Den or office
- Washer and dryer in the home
- Bathtub
- Double vanity
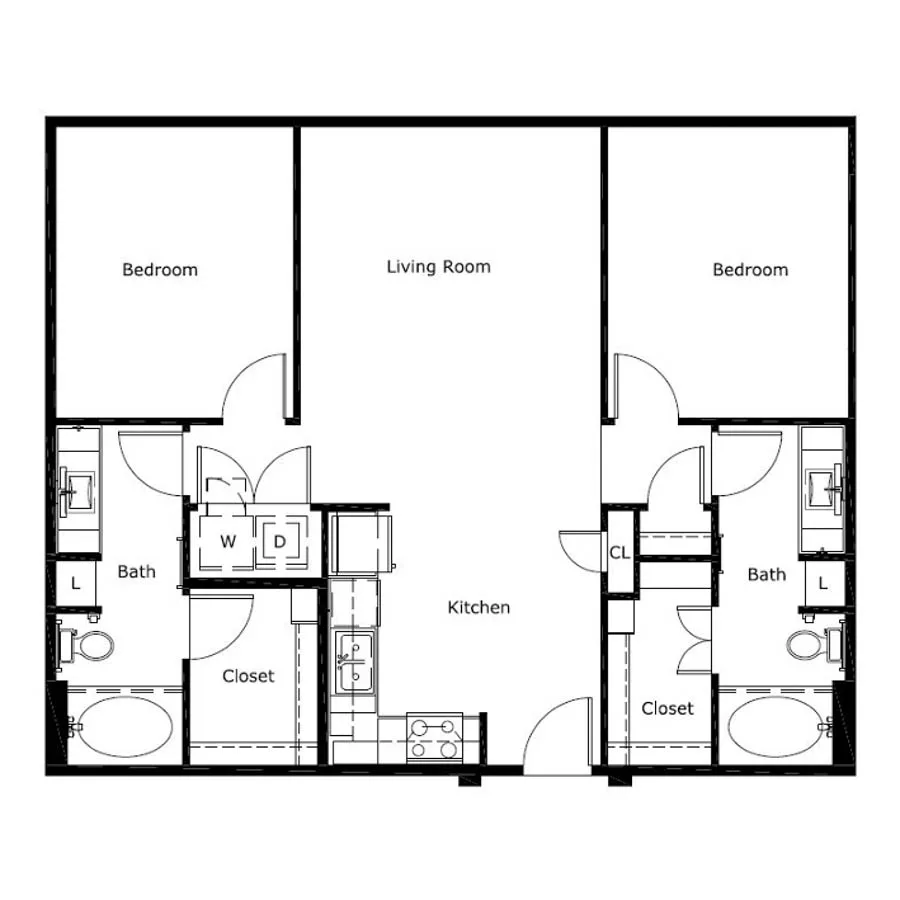
B1
2 bd / 2 ba · 1,123 sq ft- 2 walk-in closets
- Primary bedroom about 150 sq ft (estimated from the drawing)
- Washer and dryer in the home
- Bathtub
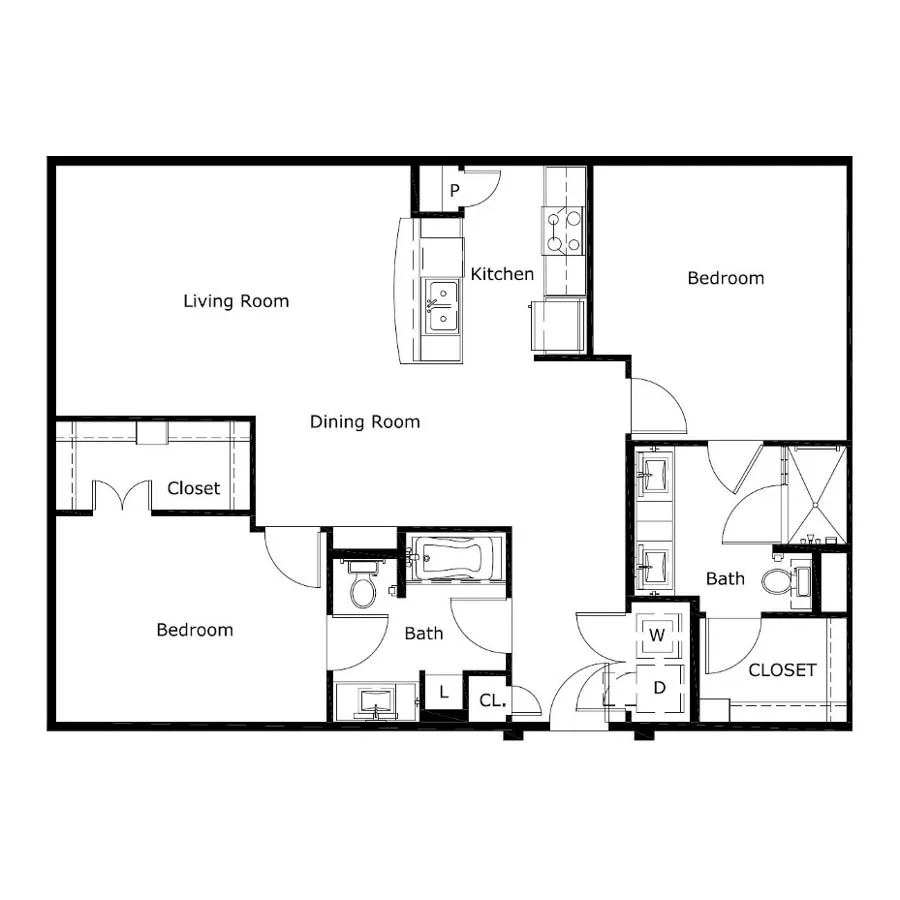
B2
2 bd / 2 ba · 1,348 sq ft- Walk-in closet
- Primary bedroom about 170 sq ft (estimated from the drawing)
- Kitchen island
- Washer and dryer in the home
- Bathtub
- Double vanity
The drawings are the building's own. See the building's website for its full set of floor plans.
Garages and parking
Parking, wellness and pet policy details for this building are available to Pro members: garage type and any monthly fee, bike storage, EV charging, amenities such as a sauna or cold plunge, and stated pet rent and weight limits.
Unlock with ProTrain activity
Severe nighttime trains
Passenger line 212 ft away · 48 trains/day
- 33 daytime, 15 overnight
- Crossing 212 ft away. Horns expected day and night.
- Operator: CMTY
City Club
Resident Notes & Access Codes
Real tips from people who lived at this property: what leasing and daily living are actually like, plus the gate, parking, and entry codes you only learn once you move in. See all Austin, TX notes
No resident notes for this property yet.
Similar Apartments in Austin, TX
Eastside Station
From $1,704/mo
4.3 rating7 units
0.4 mi away · 55% above
Platform
From $1,430/mo
3.7 rating36 units
1.8 mi away · 30% above
Sentral East Austin at 1630 E. Sixth | Austin Apartments
From $1,395/mo
4.7 rating7 units
0.4 mi away · 27% above
The Arnold
From $1,673/mo
3.7 rating25 units
0.3 mi away · 52% above
Eleven by Windsor
From $1,268/mo
4.2 rating8 units
0.4 mi away · 15% above
AMLI Eastside
From $1,813/mo
4.3 rating29 units
0.4 mi away · 65% above
Govalle Rent Trends
See how rent prices are changing in Govalle and across Austin, TX.