Lago
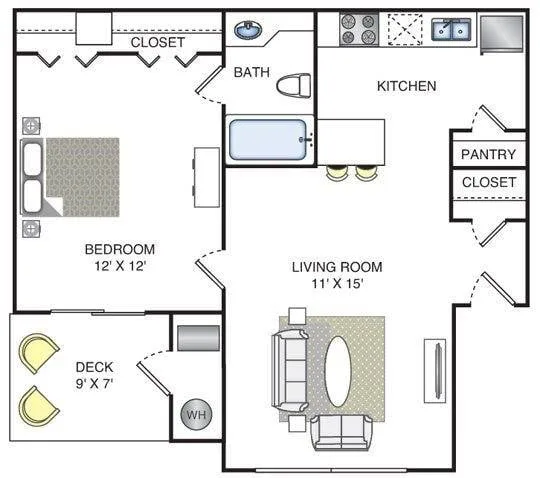
1 bd / 1 ba · 610 sq ft| Bedroom | 12' X 12' |
| Living Room | 11' X 15' |
| Deck | 9' X 7' |
- Balcony or patio (63 sq ft)
- Walk-in closet
- Bathtub
Updated
8350 Roswell Rd, Atlanta, GA 30350, USA
Live pricing, refreshed
How does this compare? View Sandy Springs 30350 rent trends
Last 15 days
Rental revenue model
We follow each unit's listing activity at this building every day. When a unit stops being listed, we assume it leased at its last listed rent, adjusted for any advertised move-in special. Revenue is the sum of those assumed lease rents across the building's occupied units.
These are research estimates, not financial statements from the operator. Confidence: high (building size is reported).
Est. Monthly Revenue
$590K
$7.1M annual run rate
Est. Occupancy
93%
of about 494 units (reported building size)
Effective Rent on New Leases
$1,289
vs $1,214 current asking
See which units leased, when they left the market, and the rent they leased at.
Unlock with ProNegotiation Leverage Score (0-100)
Based on 5 observable signals from the property's listing data:
All signals come directly from the property's own listings. Occupancy and building size appear only in the Estimated Building Revenue section, and only when the building size is stated by the property or our unit-level observation history is deep enough to model it.
Listed Units
36
Very high availability
10 floor plans
Move-in Specials
0
No active promotions
Negotiation Leverage
Some signals suggest room to negotiate, especially if you can be flexible on move-in date.
Comparing 11 apartments in Sandy Springs 30350. Click any bar to view that building.
See Sandy Springs 30350 rent trends on the Atlanta, GA map Explore Atlanta, GA on the interactive map
| Unit | Floor Plan | Bed/Bath | Sqft | ↑ Price | $/Sqft | Available | Listed | Details |
|---|---|---|---|---|---|---|---|---|
| 21A | Lago Bedroom 12' X 12'Balcony 63 sq ftWalk-in closet | 1bd / 1ba | 610 | $987 | $1.62 | Now | Pro | Down $1 since Sep 23 |
| 19B | Lago Bedroom 12' X 12'Balcony 63 sq ftWalk-in closet | 1bd / 1ba | 610 | $1,006 | $1.65 | Oct 15, 2026 | Pro | Down $1 since Sep 23 |
| 20H | Lago Bedroom 12' X 12'Balcony 63 sq ftWalk-in closet | 1bd / 1ba | 610 | $1,016 | $1.67 | Oct 7, 2026 | Pro | |
| 21T | Lago Bedroom 12' X 12'Balcony 63 sq ftWalk-in closet | 1bd / 1ba | 610 | $1,016 | $1.67 | Oct 9, 2026 | Pro | Down $1 since Sep 23 |
| 23G | Lago Bedroom 12' X 12'Balcony 63 sq ftWalk-in closet | 1bd / 1ba | 610 | $1,016 | $1.67 | Oct 2, 2026 | Pro | Down $1 since Sep 23 |
| 27F | Lago Bedroom 12' X 12'Balcony 63 sq ftWalk-in closet | 1bd / 1ba | 610 | $1,016 | $1.67 | Sep 25, 2026 | Pro | Down $1 since Sep 23 |
| 27G | Lago Bedroom 12' X 12'Balcony 63 sq ftWalk-in closet | 1bd / 1ba | 610 | $1,016 | $1.67 | Sep 28, 2026 | Pro | Down $1 since Sep 23 |
| 27P | Lago Bedroom 12' X 12'Balcony 63 sq ftWalk-in closet | 1bd / 1ba | 610 | $1,016 | $1.67 | Now | Pro | Down $1 since Sep 23 |
| 20P | Lago Bedroom 12' X 12'Balcony 63 sq ftWalk-in closet | 1bd / 1ba | 610 | $1,036 | $1.70 | Now | Pro | Down $1 since Sep 23 |
| 21C | Lago Bedroom 12' X 12'Balcony 63 sq ftWalk-in closet | 1bd / 1ba | 610 | $1,036 | $1.70 | Sep 29, 2026 | Pro | Down $1 since Sep 23 |
Room dimensions and features as drawn on the building's own floor plans. A plan lists only what its drawing shows, so a missing item means the drawing does not state it.
| Bedroom | 12' X 12' |
| Living Room | 11' X 15' |
| Deck | 9' X 7' |
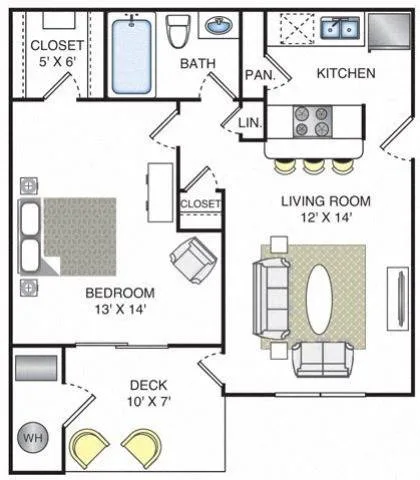
| Bedroom | 13' X 14' |
| Living Room | 12' X 14' |
| Deck | 10' X 7' |
| Closet | 5' X 6' |
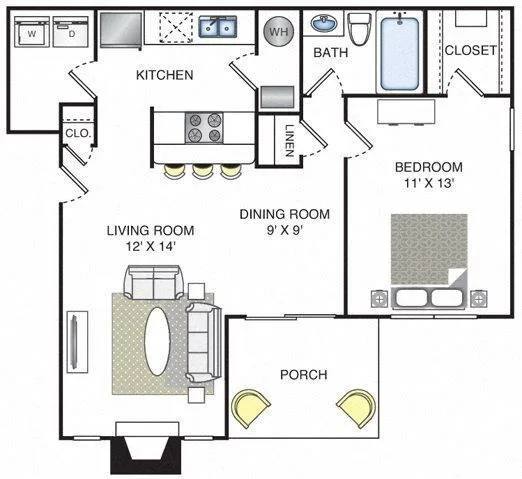
| Bedroom | 11' X 13' |
| Living Room | 12' X 14' |
| Dining Room | 9' X 9' |
| Bedroom | 11' X 13' |
| Living Room | 12' X 14' |
| Dining Room | 9' X 9' |
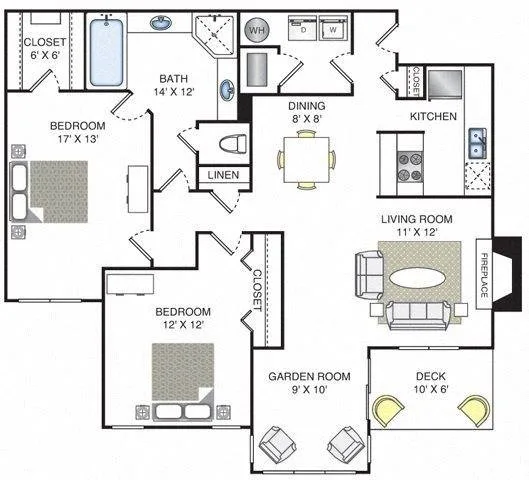
| Bedroom | 17' X 13' |
| Bedroom | 12' X 12' |
| Bath | 14' X 12' |
| Dining | 8' X 8' |
| Living Room | 11' X 12' |
| Garden Room | 9' X 10' |
| Deck | 10' X 6' |
| Closet | 6' X 6' |
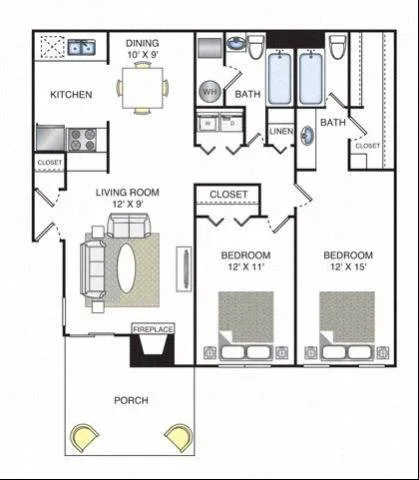
| Bedroom | 12' X 11' |
| Bedroom | 12' X 15' |
| Dining | 10' X 9' |
| Living Room | 12' X 9' |
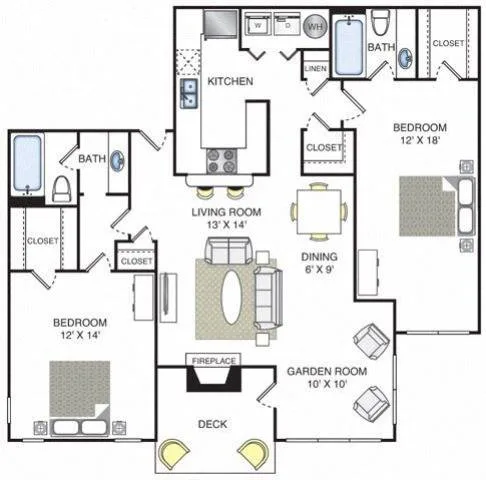
| Bedroom | 12' X 14' |
| Bedroom | 12' X 18' |
| Living Room | 13' X 14' |
| Dining | 6' X 9' |
| Garden Room | 10' X 10' |
| Bedroom | 12' X 11' |
| Bedroom | 12' X 15' |
| Dining | 10' X 9' |
| Living Room | 12' X 9' |
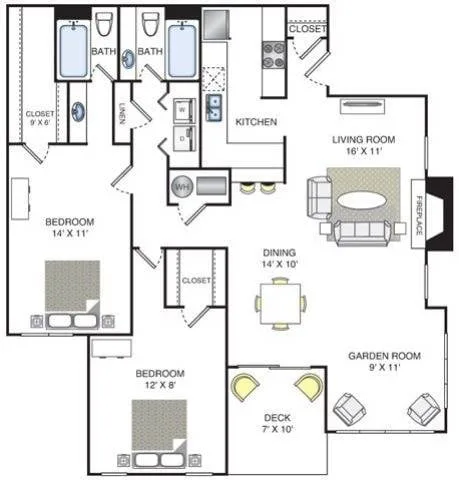
| Bedroom | 14' X 11' |
| Bedroom | 12' X 8' |
| Living Room | 16' X 11' |
| Dining | 14' X 10' |
| Garden Room | 9' X 11' |
| Deck | 7' X 10' |
| Closet | 9' X 6' |
The drawings are the building's own. See the building's website for its full set of floor plans.
Parking, wellness and pet policy details for this building are available to Pro members: garage type and any monthly fee, bike storage, EV charging, amenities such as a sauna or cold plunge, and stated pet rent and weight limits.
Unlock with ProCity Club
Real tips from people who lived at this property: what leasing and daily living are actually like, plus the gate, parking, and entry codes you only learn once you move in. See all Atlanta, GA notes
1.0 mi away · 1% below
0.5 mi away · 45% above
0.4 mi away · 4% below
0.9 mi away · 4% above
0.7 mi away · 27% above
1.4 mi away · 25% above
See how rent prices are changing in Sandy Springs 30350 and across Atlanta, GA.
Tell us where you're moving. We'll find apartments nearby and start tracking real prices for you, free.
Request Your City$3.99/month · Cancel anytime
Secure checkout. Cancel anytime, no long-term commitment.
Get weekly rent reports delivered free. Price drops, new units, and the best deals we found this week.
No spam. Unsubscribe anytime.